
Construction Documentation Photography in Portland, Oregon
Get still and 360 jobsite photos organized by floor plan, room, milestone, and date without adding another documentation task to your field team.
Tell us what you are building and the next milestone you need documented. We will respond with recommended coverage, availability, and next steps.
Serving builders, contractors, developers and project teams throughout the Portland metro area.
We Capture
Still photos, 360 views and important jobsite conditions
We Organize
Photos by floor plan, room, milestone, date and issue
You Access
A useful project record without searching through phones and folders
Examples
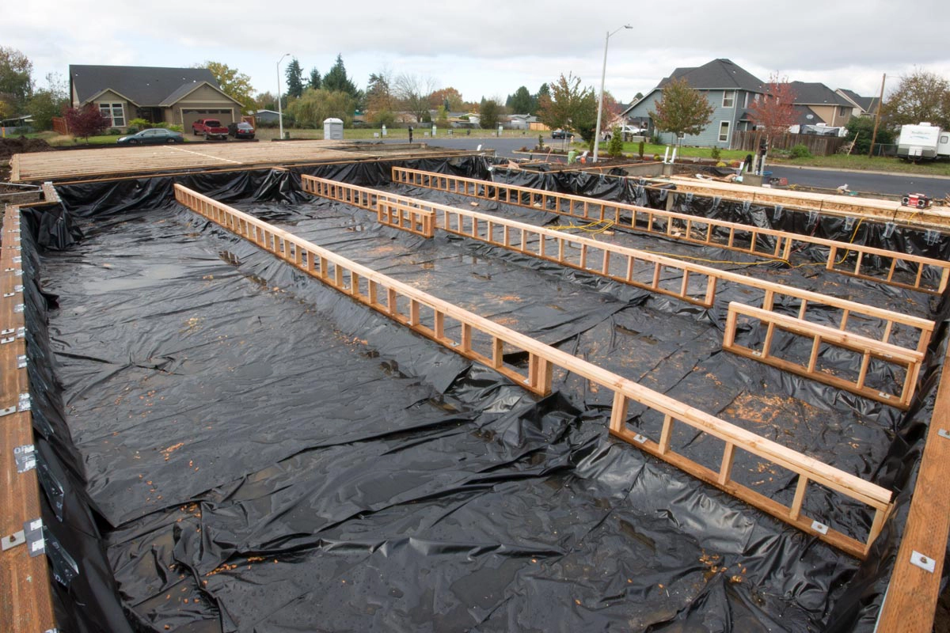
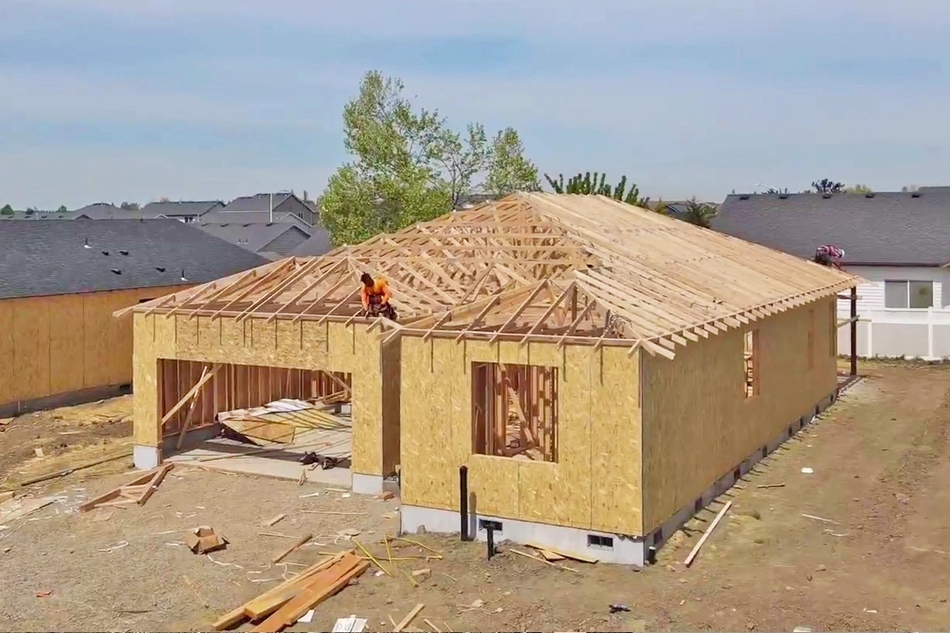
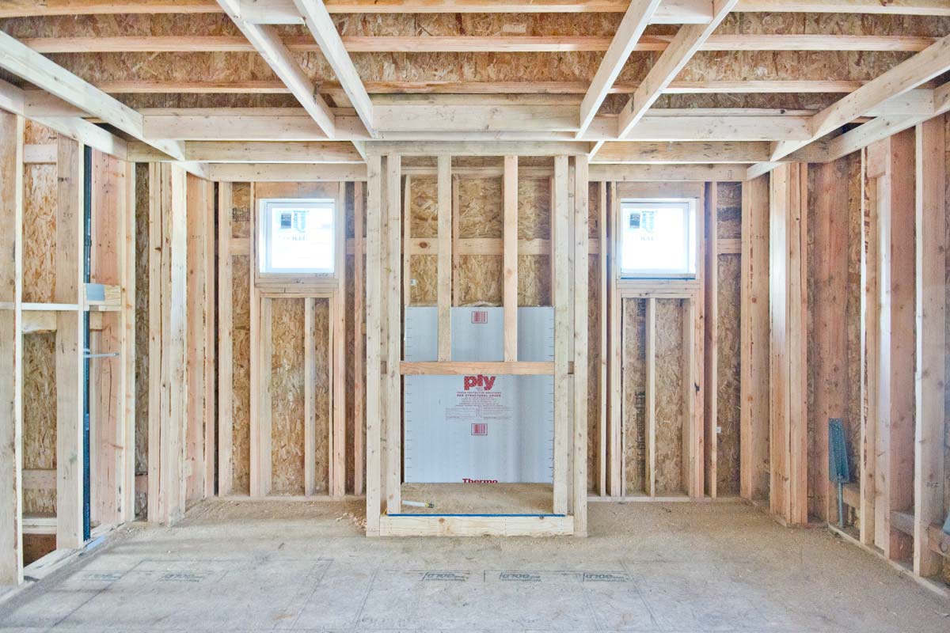
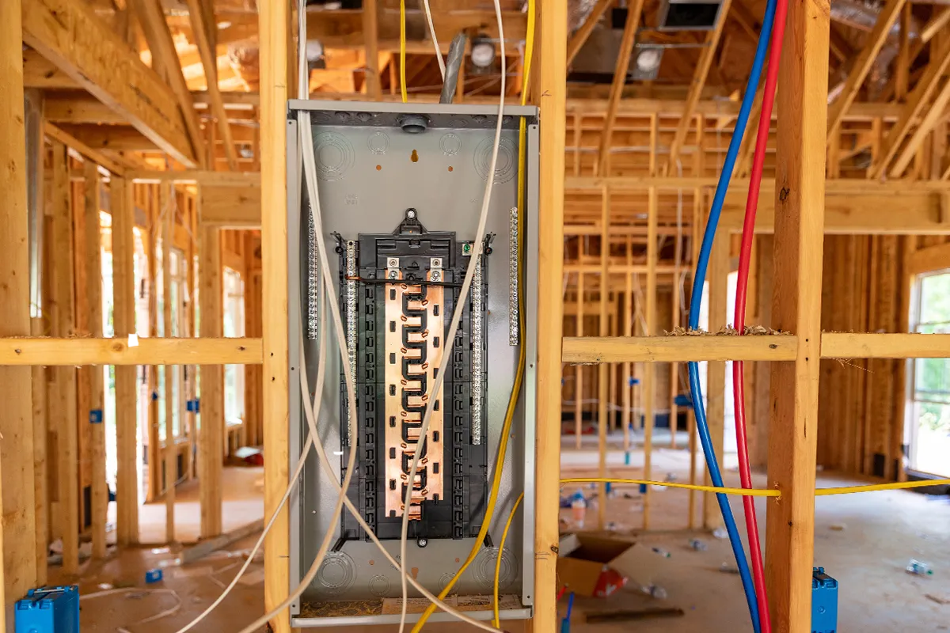
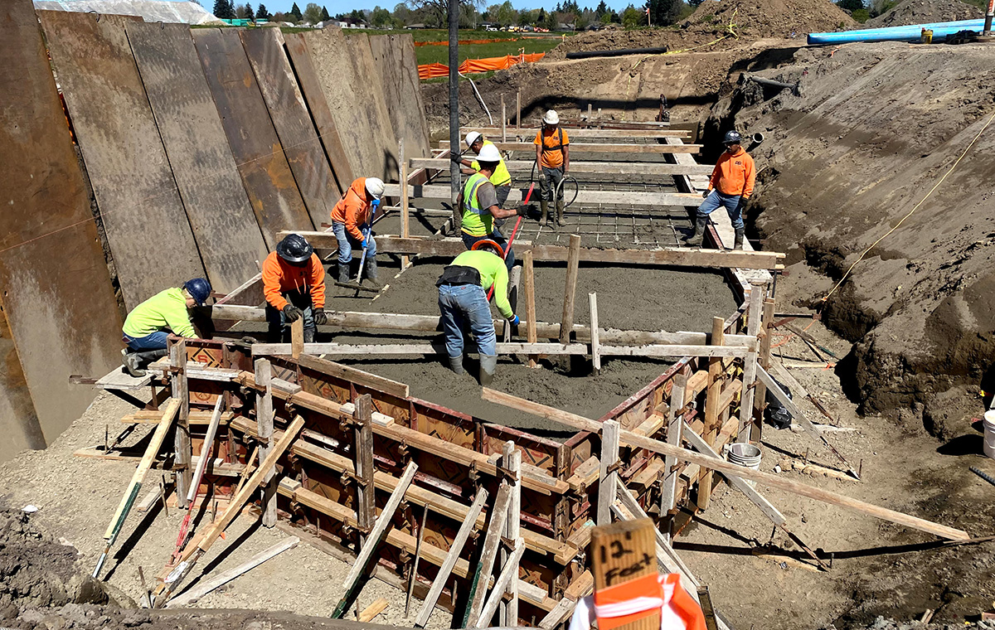
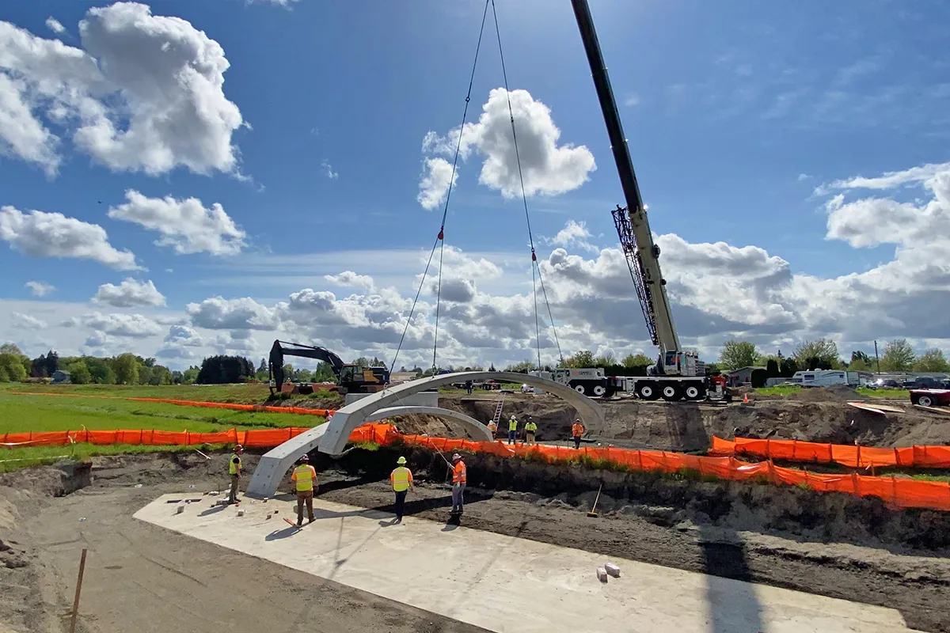
Your Field Team Shouldn’t Have to Manage the Photo Archive
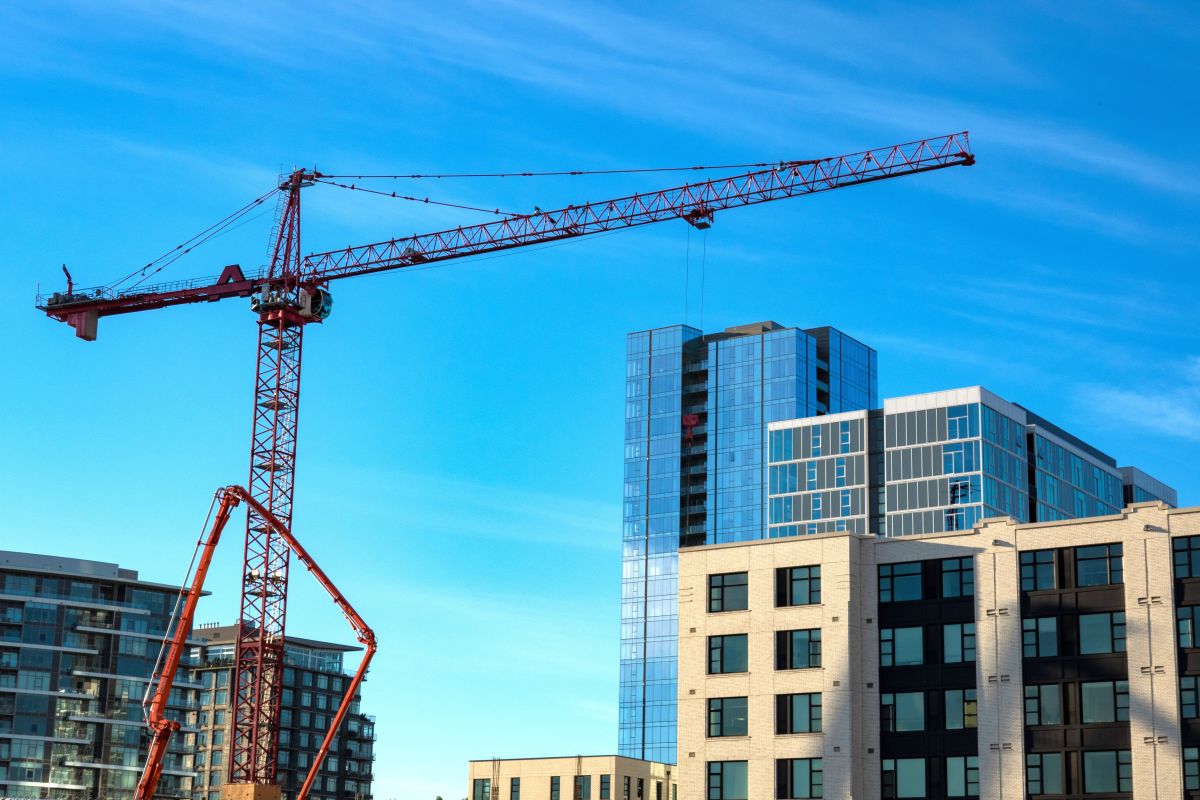
Most construction teams already take photos. The problem is what happens afterward.
Important images get buried in camera rolls, text messages, shared drives and project folders. Photos may show the work clearly but provide no reliable record of where they were taken, what project stage they represent or why they mattered.
ACTABUILD handles the documentation process for you.
We schedule the site visit, capture the important conditions and organize the resulting photos so your team can find and understand them later.
| Without a documentation process | With ACTABUILD |
|---|---|
| Photos scattered across personal devices | Photos kept in one project record |
| No consistent capture schedule | Documentation at selected milestones |
| Images without clear locations | Photos connected to rooms and floor plans |
| Important work covered before capture | Documentation scheduled before cover-up |
| Hours spent searching later | Organized records your team can access |
What’s Included With
Construction Documentation Photography
ACTABUILD combines professional jobsite capture with an organized construction documentation platform.
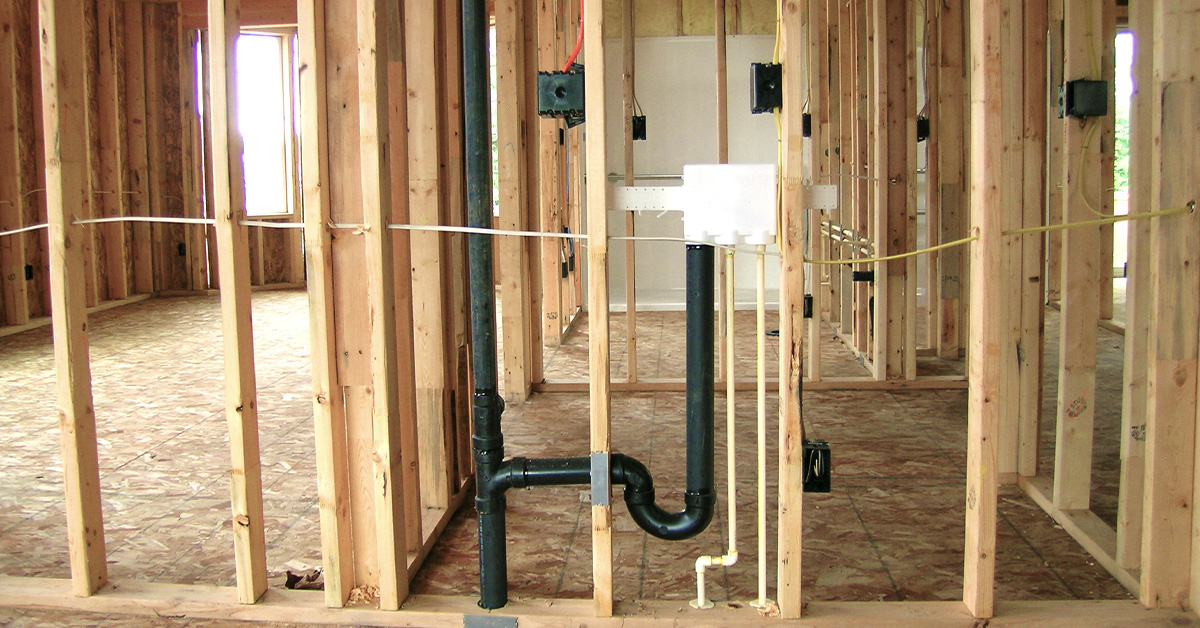
Focused photos document installation details, visible conditions, materials, completed work and items that may need closer attention.
Immersive 360 images preserve the surrounding context of rooms and project areas. Your team can look around the space after conditions have changed.
Documentation is grouped by project stage and capture date so teams can review progress over time.
Photos can be connected to the site plan, floor plan, room, unit, area or zone where they were captured.
Give approved owners, contractors and project stakeholders access to the documentation they need without distributing loose folders of images.
Create a clearer milestone, issue or project record for internal review, owner communication and future reference.
Noticeable conditions can be photographed, annotated and organized for follow-up. Clarify that ACTABUILD documents observations but does not perform code inspections or engineering evaluations.
START DOCUMENTING TODAY
Document the Project Before Important Details Disappear
Some of the most valuable construction details are also the easiest to lose. Once concrete is poured, drywall is installed or finishes are completed, visible conditions become difficult to verify.
ACTABUILD can document:
- Preconstruction and existing conditions
- Excavation and underground utilities
- Foundations and concrete work
- Structural framing
- Mechanical, electrical and plumbing rough-ins
- Blocking and backing locations
- Waterproofing and exterior assemblies
- Firestopping
- Insulation
- Pre-drywall conditions
- Construction progress
- Corrective work and issue resolution
- Punch and closeout conditions
- Final project documentation
Learn more about why pre-drywall photo documentation matters before framing and rough-in systems are concealed.
Capture the Details and the Surrounding Context
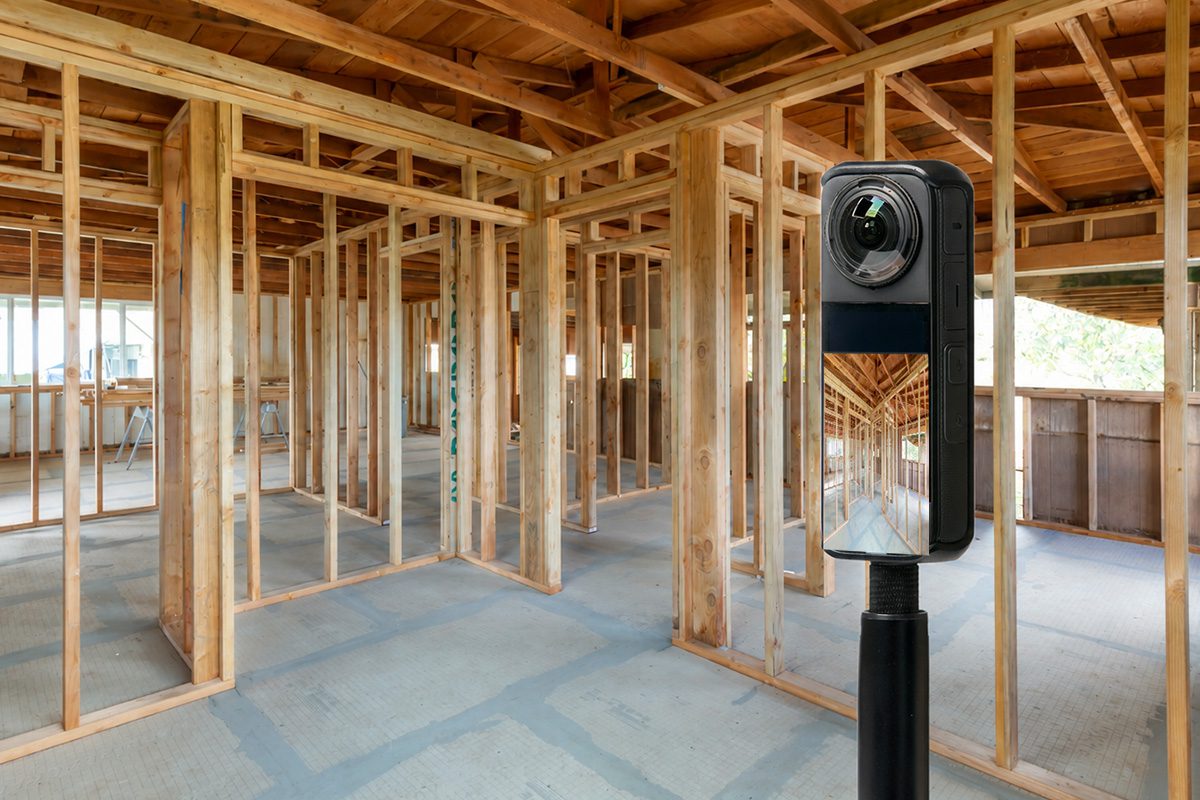
Standard and 360 photos perform different jobs.
A standard photo is useful for documenting a specific connection, label, installation detail or condition. A 360 image records the surrounding room or area, making it easier to understand where that detail was located.
ACTABUILD can combine both:
- Standard photos for focused details
- 360 images for spatial context
- Floor-plan locations for orientation
- Milestones and dates for project history
Together, they create a more useful construction record than either format can provide alone.
See how our 360 construction photography in Portland captures complete rooms, rough-in conditions and project progress.
How it Works
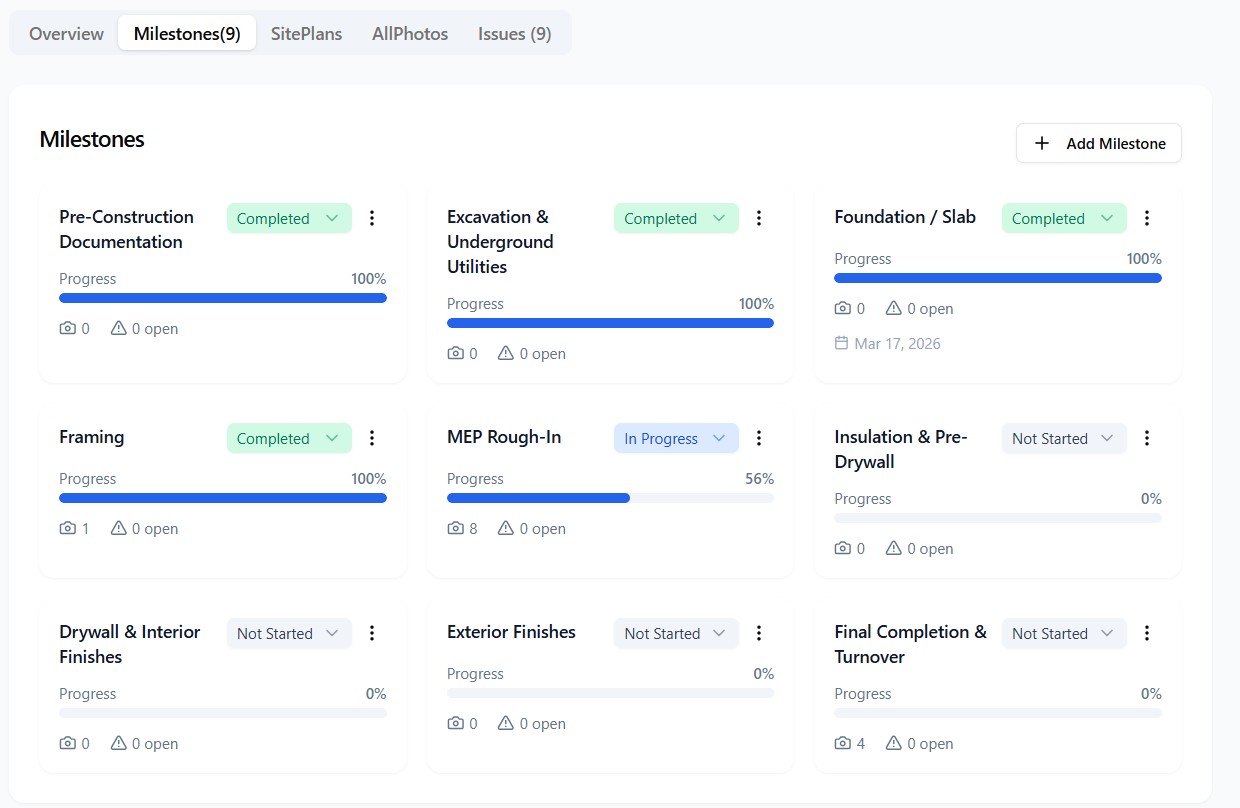
We document your project at scheduled milestones based on your requirements from foundation to finish.
Every image is pinned directly to your site plan or floor plan. You see it based on where it was taken.
You get access to view photos, walkthrough 360 views. Add notes, flag issues, color-code by trade (MEP, structural, finishes).
Access to owners, GC, subs, inspectors. No digging through folders. No guesswork
Construction Documentation Built for Modern Projects
Construction moves fast. Once walls are closed, siding is installed, or finishes are completed, it can be hard to answer simple questions:
- Where was that pipe located?
- Was that area photographed before drywall?
- What did the project look like at this milestone?
- Was this issue visible earlier?
- Do we have documentation for the owner or warranty file?
- Can we show what was completed before the next phase?
ACTABUILD helps answer these questions with organized construction photo documentation.
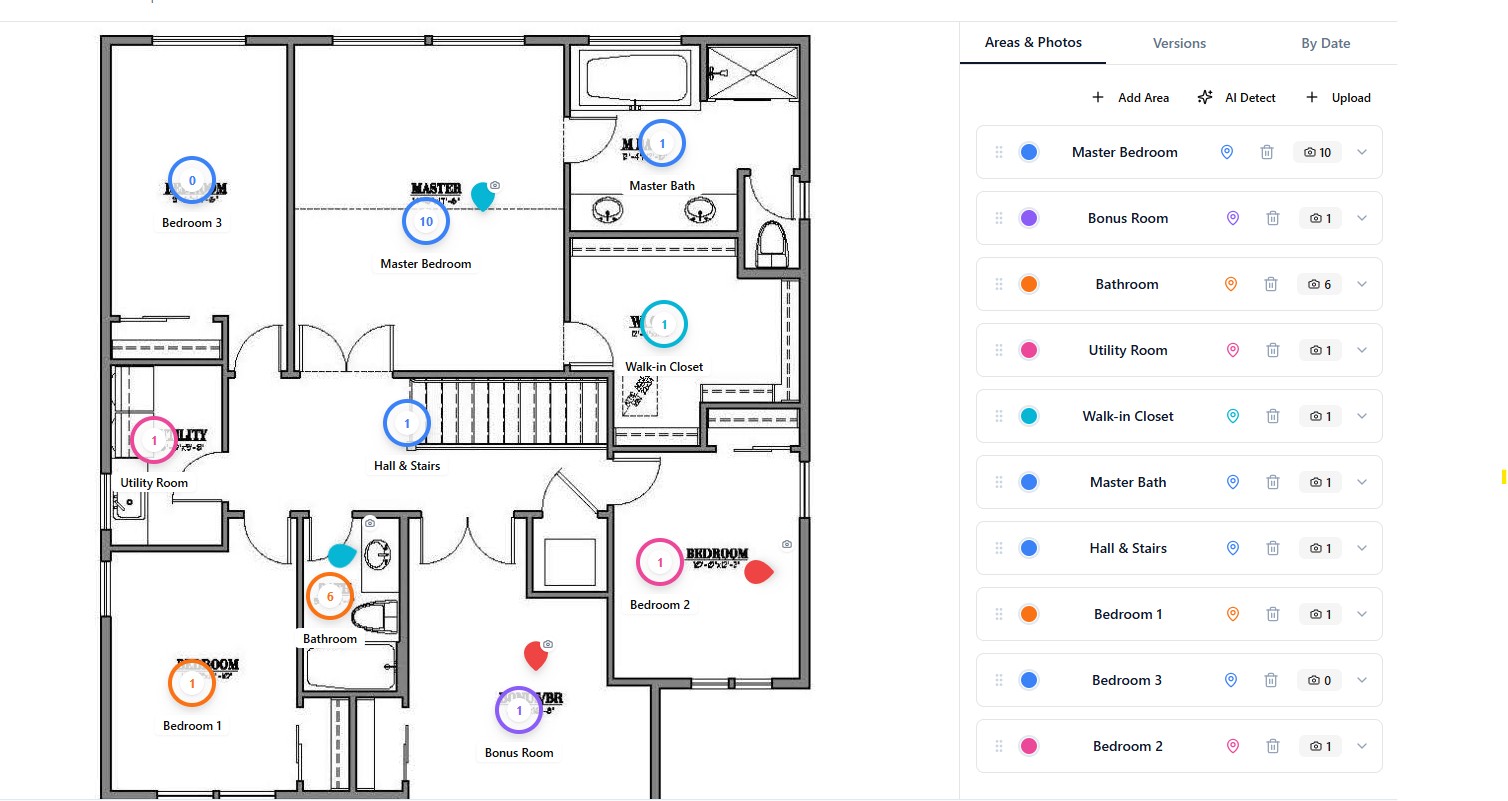
Organize Photos to Your Site or Floor Plan
One of the biggest challenges with construction photography is keeping documentation usable after capture. Thousands of photos become difficult to navigate when they are stored in disconnected folders.
ACTABUILD organizes documentation directly to floor plans and project locations.
This allows teams to:
- click rooms directly from plans
- navigate visually through the project
- review documentation by milestone
- compare progress over time
- locate photos faster during coordination or warranty review
The system supports both still photography and immersive 360 documentation.
Built for Builders, Developers, and Project Teams
One of the biggest challenges with construction photography is keeping documentation usable after capture. Thousands of photos become difficult to navigate when they are stored in disconnected folders.
ACTABUILD organizes documentation directly to floor plans and project locations.
This allows teams to:
- click rooms directly from plans
- navigate visually through the project
- review documentation by milestone
- compare progress over time
- locate photos faster during coordination or warranty review
The system supports both still photography and immersive 360 documentation.
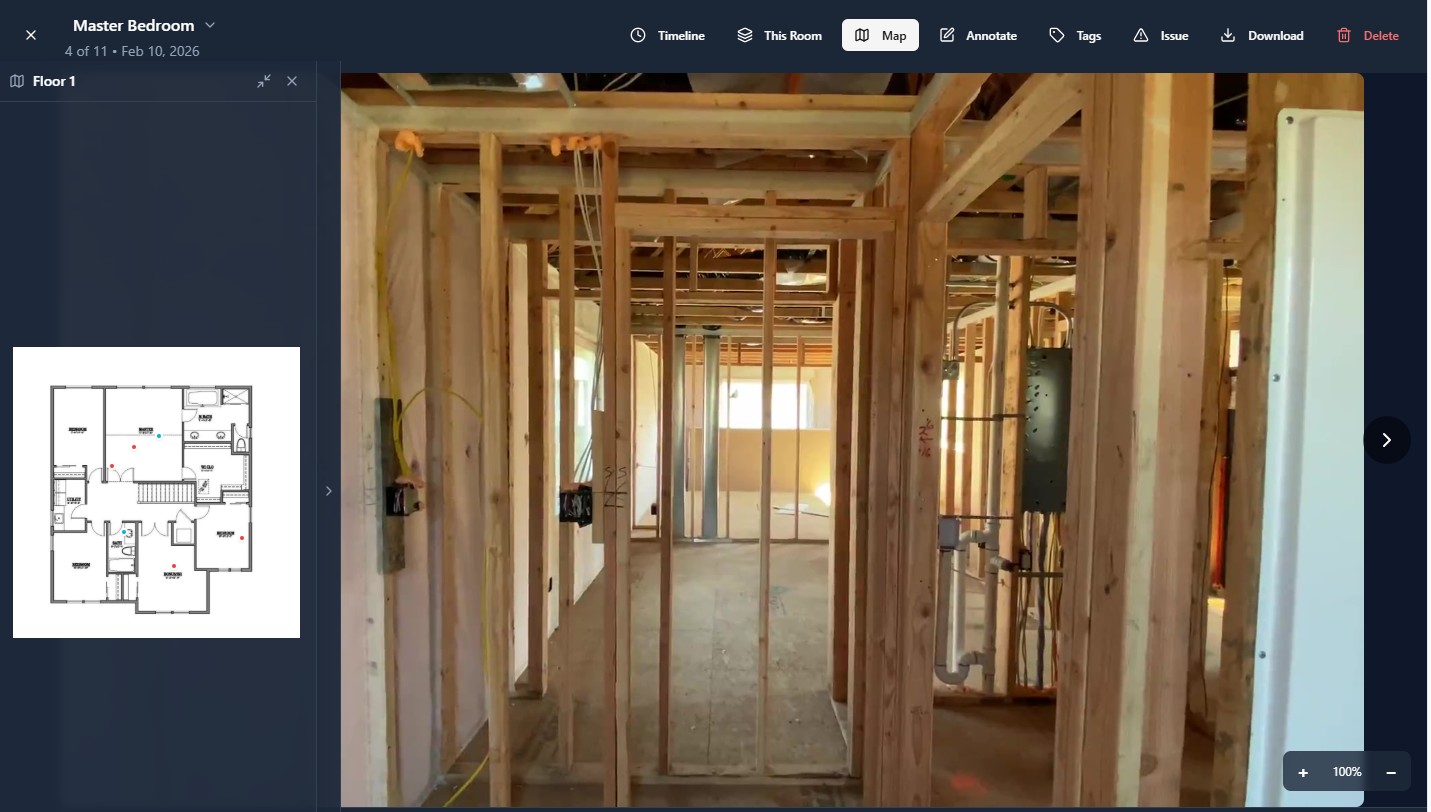
Why Construction Teams Use ActaBuild
Construction documentation helps teams maintain visibility across every phase of a project.
Benefits include:
- centralized project records
- improved communication
- easier progress verification
- historical reference for concealed work
- stakeholder visibility
- support for reporting and project tracking
Supporting Construction Projects in Portland
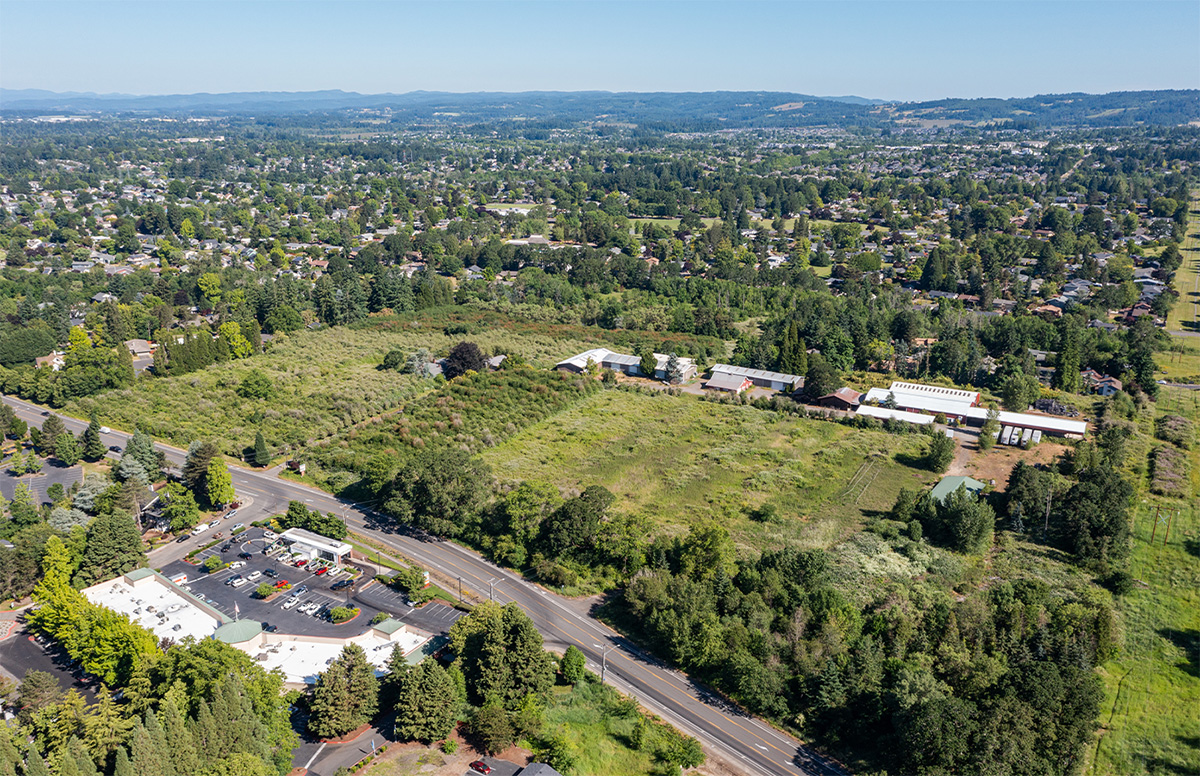
Portland’s construction landscape continues to evolve across infill housing, multifamily developments, commercial renovations, and mixed-use projects. With tight urban sites, multiple trades, permitting demands, and changing project conditions, clear documentation is becoming essential for keeping work organized from start to finish.
ActaBuild helps Portland builders, developers, and project teams capture structured jobsite photo documentation that creates a clear visual record of progress, conditions, and key construction milestones.
Why ACTABUILD
ACTABUILD is designed for teams that need a useful project record, not simply attractive finished-project images.
- Construction milestone experience
- Standard and 360 jobsite capture
- Documentation organized by project location
- Floor-plan-based viewing
- Issue and observation records
- Shareable project access
- Done-for-you local service
- An app your team can continue using between visits
Frequently Asked Questions
Portland Construction Documentation Photography FAQs
How is this different from regular construction photography?
Traditional construction photography may focus on attractive progress or completed-project images. ACTABUILD focuses on documenting work clearly and organizing the photos by project location, milestone, room and date.
What is construction documentation photography?
Construction documentation photography creates a visual record of project conditions, installed work and progress at selected stages of construction. Unlike marketing photography, its primary purpose is project reference, communication and recordkeeping.
Do you come to the jobsite?
Yes. This is a done-for-you service. ACTABUILD schedules the visit, captures the selected areas and organizes the resulting documentation.
When should construction photos be taken?
Useful milestones can include existing conditions, foundation, framing, MEP rough-in, waterproofing, pre-drywall, progress, punch and closeout. The right schedule depends on what the project team wants to preserve.
Do you provide both standard and 360 photos?
Yes. Standard photos document focused details, while 360 images provide surrounding spatial context. The service can use either or both based on the project.
Can photos be connected to our floor plans?
ACTABUILD is designed to organize documentation by floor plan, site plan, room, unit, area or zone so teams can understand where images were captured.
Does ACTABUILD perform inspections?
No. ACTABUILD provides visual construction documentation. It does not replace building inspections, engineering review, testing or professional code-compliance services.
What types of projects do you document?
ACTABUILD can support residential construction, remodeling, multifamily, commercial construction, tenant improvements and selected owner or developer projects.
What areas do you serve?
ACTABUILD serves Portland and surrounding metro-area communities, with availability extending into the Willamette Valley and Southwest Washington depending on project scope.
Project Request
We will review your project and respond within one business day.
Start Documenting Your Portland Project
If you need a clearer record of your construction project, ACTABUILD can help capture and organize the documentation before key details are covered up.