
How Construction Photo Documentation Supports Green Home Certification
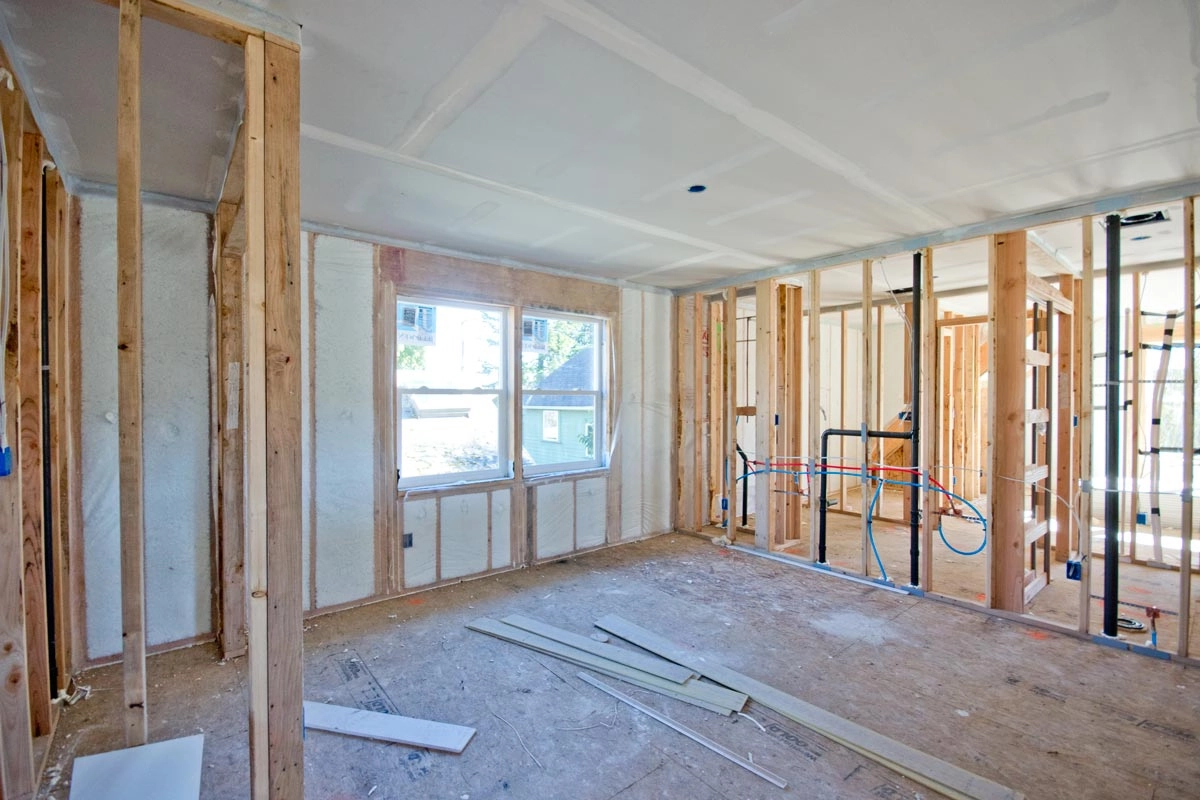
Many of the features that make a home healthier, more efficient, and more durable are only visible during construction.
Air sealing disappears behind drywall. Flashing gets covered by siding. Insulation fills wall cavities. Ventilation systems become part of the finished ceiling. Protective coverings are removed from mechanical equipment before the buyer ever sees the home.
Construction photo documentation creates a visual record of these features while they are still visible. It can help builders coordinate with certification professionals, prepare for inspections, track corrections, and explain the quality of the completed home to buyers.
Photo documentation does not award a green home certification. It also does not replace required checklists, inspections, testing, product documentation, or third-party verification. It supports those processes by helping the project team maintain a clearer record of what was installed, where it was installed, and when it was visible.
How Do Construction Photos Support Green Home Certification?
Construction photos can support green home certification by documenting materials, installation details, protective measures, concealed assemblies, and completed corrections throughout the building process.
When the images are organized by home, location, construction stage, and certification measure, they become much more useful than photos stored in a superintendent’s camera roll.
A structured photo record can help a builder:
- Prepare for verification visits
- Document features before they are concealed
- Track work that needs correction
- Show corrected conditions
- Connect product labels to installed locations
- Maintain records for each home or unit
- Explain high-performance features to buyers
- Preserve information for closeout and warranty questions
Whether a particular photograph can be used as formal certification evidence depends on the program and the instructions of the project’s rater, verifier, or certification provider.
Green Certification Happens Throughout Construction
Green home certification is not usually something that begins during the final walkthrough.
Certification programs can require design reviews, construction checklists, product information, field inspections, performance tests, and final documentation. Some of the most important verification work happens before drywall or exterior finishes are installed.
For example, the ENERGY STAR Single-Family New Homes certification process includes design review and field checklists. The field verification includes pre-drywall and final inspections.
LEED residential certification also requires a Green Rater to provide on-site verification. A qualified energy rater performs required performance testing.
If the construction team waits until the home is complete to assemble its records, many of the relevant conditions may already be hidden.
This is why the documentation plan should be coordinated with the certification plan before construction begins.
How Photos Can Support Different Certification Programs
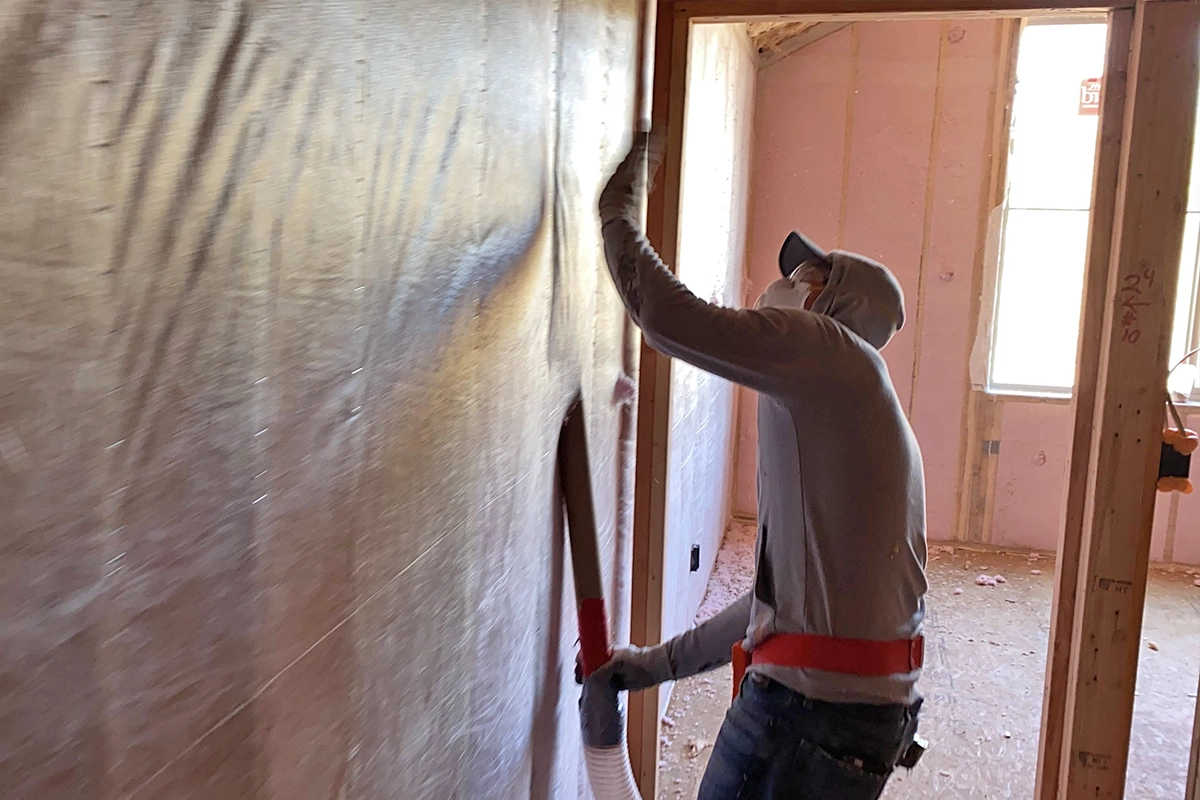
The exact requirements vary by program. The following examples show where organized construction photos may fit into the larger verification process.
| Certification Program | Official Verification Process | How Construction Photos Can Help |
|---|---|---|
| ENERGY STAR Certified Homes | A credentialed third-party rater completes design and field checklists, including pre-drywall and final verification. | Photos can help the builder prepare for field visits, track visible enclosure and HVAC details, and document corrections between inspections. |
| EPA Indoor AirPlus | The program uses verification requirements, builder responsibilities, checklists, inspections, testing, and certification oversight. | Photos may support records of moisture-control measures, HVAC protection, duct cleanliness, ventilation components, and compliant products. |
| DOE Zero Energy Ready Home | Program requirements must be verified based on as-built conditions through an approved certification process and rater checklist. | Photos can help organize visible high-performance features and corrections by home, location, and construction phase. |
| LEED for Homes | A LEED Green Rater reviews documentation, performs required on-site verification, and helps assemble the certification submission. | Photos can supplement the project record when captured and submitted under the Green Rater’s instructions. |
| Earth Advantage Home Certification | Earth Advantage provides third-party verification that homes meet above-code standards for efficiency, durability, comfort, health, and sustainability. | Photos can help Oregon and Pacific Northwest builders maintain a clearer record across construction stages and verification visits. |
EPA’s current Indoor AirPlus program documents include verification requirements, builder responsibilities, checklists, and certification procedures. Its certification system identifies photos, verification records, program documentation, and test results as parts of the broader certification record.
The DOE Zero Energy Ready Home National Rater Checklist similarly emphasizes verification based on as-built conditions.
For builders in Oregon and Southwest Washington, Earth Advantage Home Certification provides an additional regional example of third-party green building verification.
What Should a Certification Photo Show?
A close-up photograph may show an important detail, but it can be difficult to use if nobody knows where the photograph was taken.
A stronger documentation sequence includes several views.
1. Overall context
Your content goes here. Edit or remove this text inline or in the module Content settings. You can also style every aspect of this content in the module Design settings and even apply custom CSS to this text in the module Advanced settings.
2. Specific location
Move closer while preserving enough surrounding context to identify where the feature is installed.
3. Installation detail
Capture the air sealing, insulation, flashing, equipment connection, moisture-control feature, or other relevant detail.
4. Product information
When relevant, photograph labels, model numbers, product packaging, certifications, or manufacturer information.
5. Completed correction
If an issue was identified, capture the condition before correction and again after the work has been addressed.
This sequence helps connect the detail to the home and its physical location. The photos should also include supporting information such as:
- Project or community
- Lot, home, or unit number
- Floor, room, or area
- Construction milestone
- Date captured
- Trade or system
- Related checklist measure
- Issue or correction status
Document Green Features Before They Disappear
The best time to photograph a high-performance building feature is while it can still be seen clearly.
Useful opportunities can include:
- Foundation waterproofing and moisture-control details
- Drainage systems and site water management
- Window and door flashing
- Air barrier connections
- Sealed wall and ceiling penetrations
- Insulation installation
- Duct sealing and mechanical rough-in
- Ventilation equipment and duct routes
- Plumbing insulation
- Protected HVAC equipment
- Low-emission material labels
- Corrected deficiencies before enclosure
- Final equipment, controls, filters, and labels
These are not universal certification requirements. The builder should work with the project’s rater or verifier to identify the exact features and construction stages that need to be documented.
For a broader construction schedule, see The 7 Construction Milestones Every Project Should Document.
Documenting Equipment Protection and Indoor Air Quality
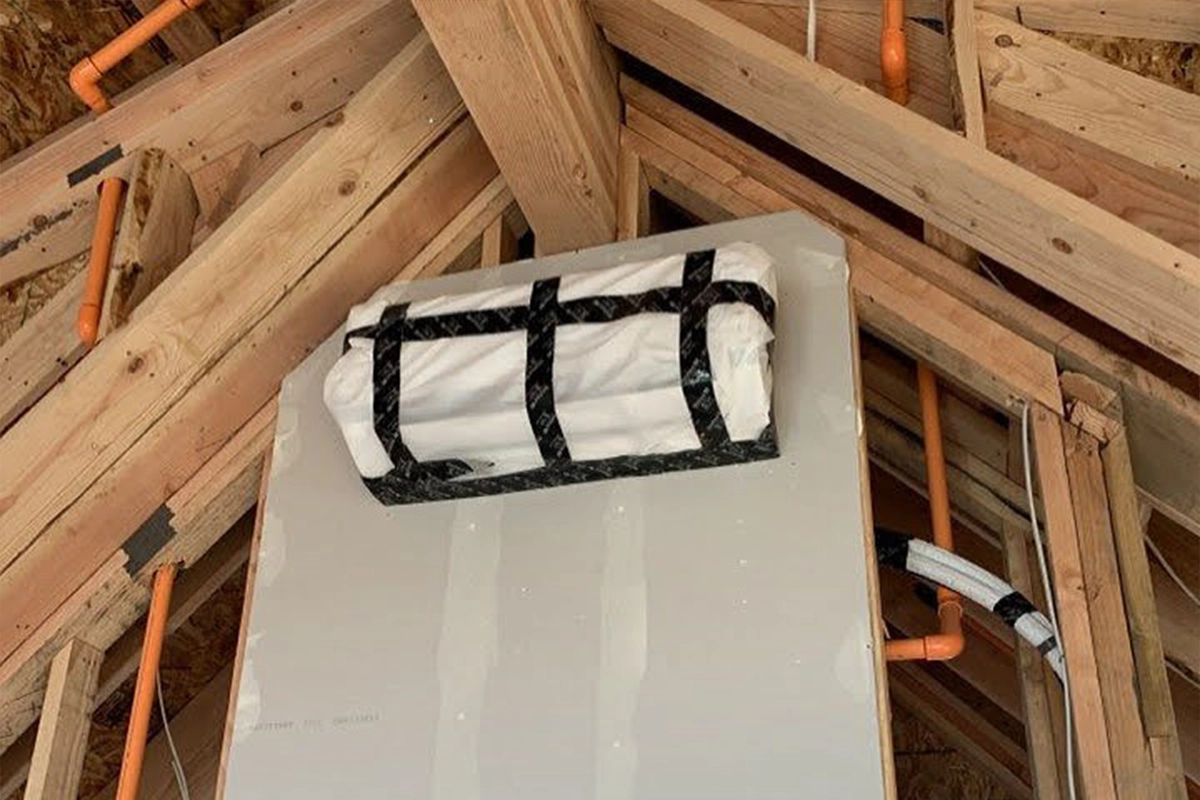
A photograph can also show how equipment and materials were protected during construction.
For example, a newly installed ductless unit may be covered while drywall sanding, cutting, painting, or other dust-producing work is taking place. Photographing that protection creates a record showing that the builder took steps to keep construction debris away from the installed equipment.
The photo does not prove that the completed home meets an indoor air quality standard. It does, however, help document the process used to care for the equipment before turnover.
When paired with product information, cleaning records, testing results, verification checklists, and an approved certification, the image helps tell a more complete story.
A Practical Photo Documentation Workflow
Builders can make certification-related photography more useful by connecting it to the existing construction schedule
Meet with the verifier early
Ask the project’s rater or verifier which measures require on-site observation, testing, product documentation, or photographs.
Do this before construction reaches the relevant stages.
Create certification-related milestones
Add documentation stages based on the program’s verification schedule. These may include enclosure, mechanical rough-in, pre-drywall, insulation, final testing, and correction follow-up.
Assign responsibility
Identify who will capture the required photos. This might be the superintendent, project manager, trade contractor, in-house documentation specialist, or an outside construction documentation service.
When everyone is generally responsible, important details can still be missed.
Organize each home separately
Production builders should keep documentation connected to the correct community, lot, floor plan, home, room, and milestone.
A photograph from one home should not be mistaken for evidence from another.
Track corrections visually
When the verifier or project team identifies a concern, connect the issue to its location and supporting photograph. Add a second image after the correction is complete.
Preserve the complete record
Keep photographs with the related checklists, product records, test results, reports, and final certification information. Preserve original images and follow the certification provider’s rules for file retention and sharing.
Turning Hidden Work Into Buyer Confidence
Most homebuyers will never see the air sealing, insulation, flashing, ductwork, or moisture-control systems inside their home.
Certification gives the buyer independent confirmation that the home met the applicable program requirements. Construction photos help explain what those requirements looked like while the home was being built.
Builders may use selected images to create:
- Homeowner milestone updates
- Sales-center displays
- Digital home records
- Closing presentations
- Feature explanations
- Warranty reference materials
- Community education content
Certification logos and claims should only be used after approval and according to the program’s branding rules. Construction photos can still help explain the building process without making an unsupported certification claim.
How ACTABUILD Helps Organize Green Building Documentation
ACTABUILD helps construction teams organize jobsite photos by project, location, milestone, room, date, trade, and issue.
Instead of leaving certification-related photos in phones, text messages, email threads, or general folders, builders can connect the images to the home and construction stage where they belong.
Teams can use ACTABUILD to:
- Capture standard and 360 construction photos
- Organize documentation by home or unit
- Connect images to floor plans and rooms
- Create certification-related milestones
- Annotate visible details
- Document issues and corrections
- Share project records with approved team members
- Export organized reports and photo records
ACTABUILD provides construction photo documentation and project organization. It does not perform certification inspections, energy testing, engineering reviews, or professional code-compliance services.
The platform can support the people responsible for those services by making project photographs easier to capture, find, review, and share.
Learn more about the ACTABUILD construction photo documentation platform or see construction photo documentation examples from preconstruction through closeout.
Frequently Asked Questions
Are construction photos required for green home certification?
It depends on the certification program, the measure being verified, and the certification provider’s procedures. Some programs accept or use photographs as supporting documentation. Others require direct observation, testing, checklists, product records, or a combination of these methods.
Can photos replace a Green Rater or home energy rater?
No. Construction photos do not replace required third-party verification, inspections, performance testing, or certification review.
When should green building features be photographed?
Photograph relevant features while they are visible, especially before drywall, siding, insulation, concrete, finishes, or other materials conceal them. Coordinate the schedule with the project’s rater or verifier.
What information should be connected to each photo?
Include the project, home or unit, room or location, date, construction stage, trade, certification measure, and any related issue or correction.
Can 360 photos support green home documentation?
Yes. A 360 photo can provide useful room and jobsite context. Standard close-up photos are still better for labels, connections, sealant, flashing, and other detailed installation conditions.
Does ACTABUILD certify green homes?
No. ACTABUILD provides construction photo documentation and an app for organizing project records. Certification must come from the applicable program and its approved raters, verifiers, testing professionals, or certification organizations.
Build the Record While the Work Is Visible
Green home certification depends on more than a certificate presented at the end of construction.
It involves planning, installation, inspections, testing, corrections, and documentation throughout the build.
A structured jobsite photo record helps preserve that process. It gives builders, raters, project managers, and homeowners a clearer view of the work that made the completed home healthier, more efficient, and more durable.
Capture the feature while it is visible. Connect it to the right home and location. Keep it with the rest of the project record.
That is how construction photo documentation can support green home certification.