
What Construction Owners Can Learn From a 360° Project Record

Construction owners rarely suffer from a complete lack of jobsite photos. The more common problem is receiving photos that cannot answer the next question.
Where was the image taken? What changed since the previous update? What is about to be covered? Does the photograph show the entire room or only one selected angle?
These questions become more difficult when an owner manages the project remotely, oversees multiple properties, or cannot justify frequent travel to the jobsite.
360 construction documentation gives owners a wider and more organized view of project conditions. When each image is connected to a floor plan, capture date, location, and construction milestone, the owner can review more than an isolated progress picture. The documentation becomes a visual timeline that helps explain how the project is changing.
What Is 360 Construction Documentation?
360 construction documentation uses panoramic photographs to capture the surrounding jobsite from a single position.
When those photographs are connected to a floor plan, site plan, room, milestone, and capture date, they become more than wide-angle progress pictures. They become part of an organized jobsite documentation record.
Owners can use that record to:
- Review construction progress remotely
- Understand the condition of specific rooms or areas
- Compare different stages of work
- Discuss visible concerns with the project team
- Review systems before they are concealed
- Maintain a long-term record of the property
A standard photograph is often best for documenting a specific detail. A 360 photograph is especially valuable when the owner needs to understand the surrounding area and how individual details relate to the larger space.
Gain Better Visibility Without Constant Site Visits
Frequent site visits require time, travel, scheduling, and coordination. They can become especially difficult when an owner manages multiple properties or a project is located far from the owner’s office.
360 documentation does not eliminate the need for every site visit. It can, however, make many routine progress reviews more efficient.
An owner can remotely review:
- Overall room conditions
- Framing progress
- Rough mechanical, electrical, and plumbing work
- Equipment placement
- Material storage
- Interior finishes
- Exterior progress
- Visible corrections
- Areas approaching completion
This gives the owner a clearer starting point before calling the contractor, attending a progress meeting, or deciding whether an in-person visit is necessary.
See More Than Selected Progress Photos
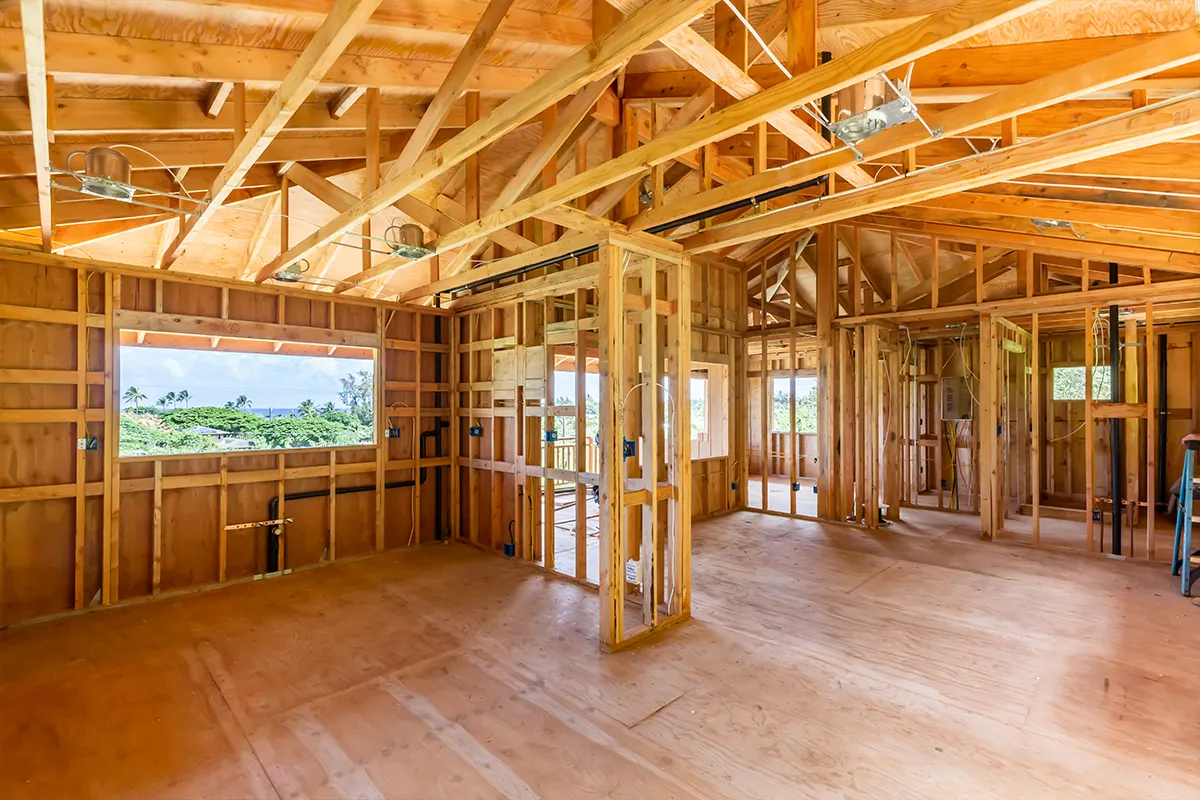
A traditional progress report may contain ten or twenty photographs selected by the person preparing the update. Those photographs might accurately show the work, but the owner is still limited to the angles that were chosen.
A 360 image allows the owner to look around the documented space.
For example, a conventional photograph may show newly installed equipment. A 360 view can also show the surrounding walls, nearby systems, access conditions, adjacent work, and general condition of the room.
This additional context can help owners ask better questions and understand how individual pieces of work fit into the larger project.
Compare Progress Between Construction Milestones
A single jobsite visit shows the project at one moment. Consistent 360 documentation creates a timeline.
When photographs are captured from similar locations throughout the project, owners can compare:
- Existing conditions and demolition
- Demolition and new construction
- Framing and rough-in work
- Rough-in work and insulation
- Pre-drywall and finished conditions
- Initial installation and corrected work
- Earlier progress and current progress
This makes it easier to understand what changed between site visits instead of relying entirely on memory or written descriptions.
Consistent capture locations are important. Randomly placed 360 photographs can still be useful, but repeated viewpoints create a much stronger progress record. A planned construction progress documentation process can help establish what should be captured at each stage.
Connect Every View to the Floor Plan
A 360 photograph loses some of its value when the owner cannot determine where it was taken.
Connecting each image to a floor plan or site plan gives the photograph location context. The owner can select a room, area, floor, unit, or capture point and open the corresponding documentation.
Plan-based organization can help answer questions such as:
- Which mechanical room does this image show?
- Where was this condition observed?
- Which unit has reached this stage?
- What was installed behind this wall?
- Has this section been documented recently?
- Are important areas missing from the latest update?
This is particularly useful for multifamily, commercial, renovation, and multi-building projects where similar-looking rooms can easily be confused.
It also illustrates why construction photo management requires more than placing images inside a project folder. Location, milestone, date, and project context are what make those photos useful later.
Reduce Miscommunication With Contractors
Construction communication can become fragmented across emails, text messages, meeting notes, phone calls, and separate photo folders.
A shared visual record gives owners and contractors something specific to review together.
Instead of saying, “There appears to be a problem near the back wall,” the owner can reference:
- The project
- The floor or building
- The room or area
- The capture date
- The exact photograph
- An annotation or marked location
Comments, annotations, and issue records can provide additional context without separating the conversation from the image being discussed.
This does not guarantee that every disagreement will disappear. It does make the conversation more specific and reduces the likelihood that different people are discussing different locations or conditions.
This is also one reason texting often fails as a jobsite communication system. The photograph and the conversation can become separated from the project, location, and final resolution.
Document Work Before It Becomes Concealed
Some of the most valuable construction information disappears as the project progresses.
Plumbing, electrical wiring, structural connections, blocking, fire protection components, insulation, and mechanical systems may eventually be covered by drywall, ceilings, concrete, flooring, or finish materials.
Owners may need that information later for:
- Renovations
- Equipment replacement
- Maintenance
- Warranty questions
- Locating utilities
- Investigating leaks or failures
- Planning penetrations or attachments
- Future tenant improvements
A planned pre-cover documentation milestone creates a visual reference before these systems disappear. This is why pre-drywall photo documentation can have long-term value beyond the active construction phase.
360 images provide broad spatial context, while standard close-up photographs can document labels, connections, measurements, penetrations, and other important details. The strongest record usually uses both formats.
Support More Informed Progress Reviews
Owners may need to evaluate whether reported progress generally matches what is visible on the jobsite.
Organized documentation can help support:
- Owner progress meetings
- Lender or stakeholder updates
- Construction draw discussions
- Schedule reviews
- Milestone confirmation
- Change-order conversations
- General progress reporting
A clear construction photo report can bring selected images, locations, dates, notes, issues, and milestone information into a format that is easier to review and share.
However, photographs should not be presented as a substitute for inspections, contractual certification, professional judgment, or formal verification of work quality.
A photograph shows what was visible from a particular location at a particular time. It may support a decision, but it does not prove that every component was installed correctly or that all work complies with plans and specifications.
That distinction is important for owners who want reliable documentation without placing more weight on the images than they can support.
Create a More Useful Record for Future Maintenance
The value of construction documentation does not end when the contractor leaves.
A well-organized visual record can become part of the property’s long-term information package. Facilities teams, maintenance personnel, future contractors, and new owners may use it to understand how the building was constructed or modified.
Long-term documentation may help with:
Locating concealed systems
Planning future repairs
Reviewing previous renovations
Preparing scopes of work
Understanding equipment access
Comparing current conditions with earlier conditions
Providing background information to new contractors
Supporting future capital planning
This is especially helpful when original drawings are incomplete, outdated, or inconsistent with what was actually constructed.
360 documentation is not a complete replacement for accurate as-built drawings. It is a visual companion that can provide context that drawings and written records may not show.
Establish the Documentation Plan Before Work Begins
Owners receive better documentation when expectations are established before construction starts.
The documentation plan should identify:
- Who is responsible for capturing the site
- Which areas must be documented
- Where recurring capture points should be located
- Which construction milestones require documentation
- How frequently progress should be captured
- When concealed work must be photographed
- Who reviews the documentation for completeness
- How issues and annotations will be handled
- How records will be organized and delivered
- How long project documentation will be retained
Owners can assign this responsibility to the contractor, an internal team member, or an independent construction documentation provider.
Regardless of who captures the images, someone should own the standard and verify that the required coverage is complete. Our article about who is responsible for construction photo documentation explains how ownership and photo capture can be divided among project participants.
Combine 360 Views With Detailed Project Records
360 photography is most valuable when it is part of a larger documentation process.
A complete owner-focused record may include:
- 360 photographs for spatial context
- Standard photographs for important details
- Floor plan or site plan locations
- Capture dates
- Construction milestones
- Field notes
- Issues and annotations
- Before-and-after photographs
- Progress reports
- Downloadable closeout records
This combination helps owners understand both the overall environment and the specific conditions that matter.
Better Visibility Creates Better Questions
Owners do not necessarily need more photographs. They need documentation that helps them understand the project.
A folder containing hundreds of unrelated images can still leave important questions unanswered. Organized 360 construction documentation gives those images structure by connecting them to the project location, construction stage, and date.
That makes it easier for owners to review progress, communicate with the project team, identify areas needing clarification, and preserve a useful record after construction is complete.
Review Your Project From Anywhere
ACTABUILD helps construction owners document and review projects through standard photographs, 360 views, floor plan locations, milestones, field updates, annotations, and issue records.
Owners can use the ACTABUILD platform with their own project team or arrange done-for-you documentation for qualifying projects. For owners with projects in the Portland area, learn more about our done-for-you 360 construction photography.
Whether documentation is captured internally or by a dedicated provider, the goal is the same: give the owner a clearer and more useful visual record of what happened on the jobsite.